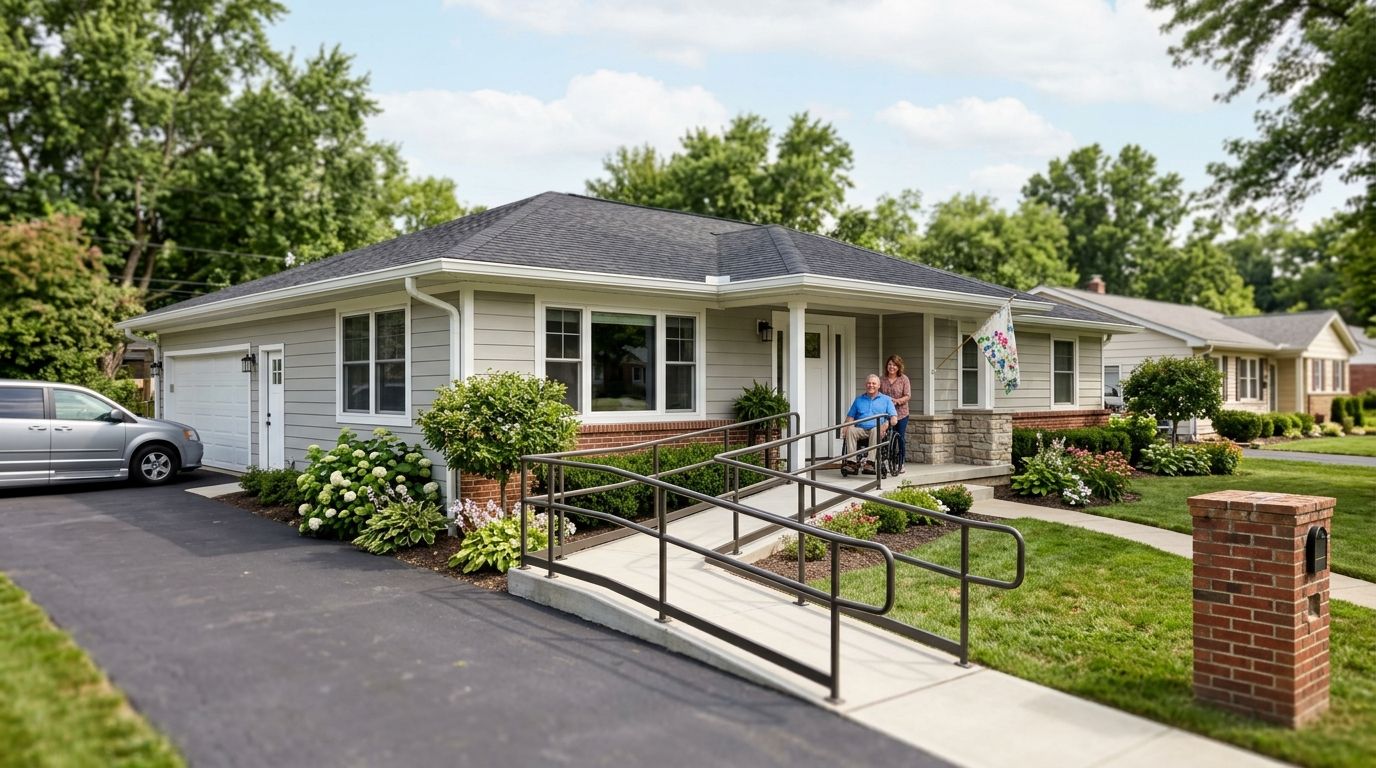
Ranch-style homes for sale in Cincinnati for accessibility needs are single-level properties, either built without stairs or retrofitted with wider doorways, zero-step entries, and roll-in showers, so a buyer managing a mobility limitation or caring for an aging parent can live on one floor without a stair lift. This segment cares less about square footage and more about door clearances, grading, and how far the garage sits from the kitchen entry — details a typical listing photo never shows.
- Ranch-style homes for sale in Cincinnati for accessibility needs cluster in flatter, older-stock suburbs like Fairfield, Hamilton, and parts of Anderson Township.
- A true single-level ranch with a zero-step entry beats a story-and-a-half every time for wheelchair or walker users.
- Buying an already-adapted ranch usually beats retrofitting a two-story home for accessibility.
- Joey Sandlin's 20+ years working Southern Ohio and Cincinnati-area inventory surfaces single-level listings before they're widely marketed.
Why this matters for accessibility-focused buyers
A ranch listing on a portal doesn't tell you whether the entry has a 6-inch step or whether the hallway narrows to 28 inches near the bathroom. Buyers searching for accessible housing in 2026 are often working against a deadline — a scheduled surgery, a parent moving in, a diagnosis that changes daily mobility. That urgency means touring homes that look right on paper and finding out on-site that the layout doesn't work.
Sandlin Realtors works Cincinnati and the wider Southern Ohio market, including Portsmouth, Scioto County, Wheelersburg, Lucasville, Otway, Rarden, and South Webster, and applies the same accessibility screening to every showing regardless of price point.
Define your must-have accessibility features before you search
Most buyers start with "ranch" as the only filter and end up touring homes that don't actually solve their problem. Get specific before you contact an agent or set portal alerts.
- List required clear widths: 32 inches minimum at doorways, wider if a full-size wheelchair is involved
- Decide whether a zero-step entry is a requirement or a nice-to-have
- Note bathroom needs: roll-in shower, grab bar blocking already in the walls, or room to add it
- Flag any need for a first-floor bedroom and laundry, since some "ranches" still bury laundry in a basement
- Set a maximum acceptable driveway or walkway slope
Search single-level inventory, not just listings tagged "ranch"
"Ranch" gets applied loosely in MLS data. Some listings tagged ranch still have a step-down den or a split-level entry that defeats the purpose.
- Cross-check listing photos for visible steps at the front and garage entries
- Search by keyword combinations like "no step entry" or "first floor primary" alongside "ranch"
- Pull property record cards to confirm the home is genuinely one story, not a raised ranch with a half-flight up
- Widen your radius to older Cincinnati-area suburbs, where postwar ranch stock is denser than in newer subdivisions
- Ask about homes with an in-law suite, which often include a second accessible bedroom and bath already built out
Check zero-step entries and door clearances before you tour
Don't waste a showing slot on a home that fails at the front door. A five-minute check ahead of time saves a wasted trip.
- Request exterior photos of every entry point, not just the front door
- Ask the listing agent directly whether any entry has a step, even a single 4-inch riser
- Measure interior doorway widths from listing floor plans when available
- Confirm garage-to-kitchen access, since many buyers with mobility needs enter through the garage daily
- Note ceiling height and hallway width if a power chair is in use
Evaluate bathroom and kitchen access at every showing
Bathrooms and kitchens are where most accessibility retrofits get expensive, so weigh what's already there against what you'd need to add.
- Look for curbless or low-curb showers already installed
- Check under-sink clearance in the kitchen and primary bath
- Note whether outlets and switches sit at reachable heights
- Confirm the water heater and shutoffs are accessible without stairs
- Ask whether prior owners made ADA-style modifications that show up in permit records
Confirm lot grading and driveway slope
A home can be a perfect single-level layout inside and still be unusable if the lot slopes sharply from the street. Grading matters as much as floor plan for this segment.
- Walk the property line to check slope from driveway to front door
- A ramp built to the standard 1:12 slope ratio needs roughly 12 feet of run for every foot of rise — measure whether the lot allows for that
- Ask whether snow and ice tend to pool near entries in winter
- Check for existing curb cuts or accessible parking already built
Compare layouts built for multigenerational or caregiver living
Many accessibility buyers in Cincinnati are shopping for a parent, not just themselves, which changes what "accessible" needs to include.
- Look at homes designed for multigenerational family living in Cincinnati, which often separate a second accessible suite from the main living space
- Confirm a second kitchen or kitchenette exists if full independence is the goal
- Check sound separation between suites for privacy
- Ask whether the layout supports a live-in caregiver without disrupting the rest of the household
Work with an agent who filters listings for accessibility
Most portal searches can't isolate zero-step entries or doorway widths, which means the fastest path to a shortlist is local knowledge, not more scrolling. Sandlin Realtors screens Cincinnati-area ranch inventory against accessibility criteria before scheduling a showing, so buyers aren't touring homes that fail at the front door. That local read on Cincinnati's older ranch stock, paired with Joey Sandlin's 20+ years in Southern Ohio real estate, cuts down on wasted tours significantly.
Find accessible ranch homes in Cincinnati
Get a shortlist of single-level listings screened for accessibility.
Comparing your options
| Option | Best for | Key limitation |
|---|---|---|
| Move-in-ready adapted ranch | Buyers who need to move quickly with no renovation window | Fewer listings; may require expanding search radius |
| Ranch needing accessibility retrofit | Buyers with time and a renovation loan lined up | Construction timeline delays move-in |
| New construction accessible ranch | Buyers who want current code-compliant clearances | Fewer new-build options in older Cincinnati neighborhoods |
| Single-level condo | Empty nesters or buyers wanting less exterior upkeep | HOA rules may limit exterior modifications like ramps |
Sandlin Realtors' verdict for 2026: a move-in-ready adapted ranch beats a retrofit project for buyers on any kind of timeline, even if it means widening the search area.
Common mistakes accessibility-focused buyers make
- Trusting the "ranch" MLS tag without confirming zero-step entry and true single-level layout
- Touring homes before checking doorway widths, then discovering a 26-inch bathroom door that a wheelchair can't clear
- Underestimating driveway and lot grading, which can cost as much to fix as an interior retrofit
- Assuming any first-floor bedroom counts as accessible, without checking the adjoining bathroom
- Skipping a permit history check on prior modifications, which can reveal unpermitted ramp or bathroom work
FAQ
What makes a ranch home accessible versus just single-level?
An accessible ranch adds zero-step entries, 32-inch minimum door clearances, and a roll-in or curbless shower on top of the single-story layout. A plain single-level home can still have interior steps, narrow doorways, or a raised entry that blocks wheelchair or walker access.
Where in Cincinnati are the most ranch-style homes with accessibility features?
Fairfield, Hamilton, and parts of Anderson Township carry denser postwar ranch stock than newer Cincinnati subdivisions, which favor two-story builds. These older neighborhoods also see more owner-installed ramps and bathroom modifications already in place.
Is it cheaper to buy an already-adapted ranch or retrofit one?
Buying already-adapted usually avoids renovation delays and the uncertainty of contractor scheduling. A retrofit gives more control over layout but adds a construction timeline before move-in.
How do I check if a ranch home has a true zero-step entry?
Ask the listing agent for exterior photos of every entry point, not just the front door, and confirm directly whether any threshold has a step. Garage entries are the most commonly overlooked step in listing photos.
Does a walkout basement count against a ranch home's accessibility?
A walkout basement doesn't hurt accessibility as long as the main living floor, including bedroom, bathroom, kitchen, and laundry, is fully usable without stairs. The basement simply becomes optional space.
Can I add a ramp to any ranch-style home?
Most ranch homes can accommodate a ramp if the lot grading allows the standard 1:12 slope ratio, meaning 12 feet of ramp run for every foot of rise. Steep lots or narrow setbacks can make a code-compliant ramp difficult to fit.
Should I work with a real estate agent for an accessibility-focused home search?
An agent who screens for doorway widths, entry steps, and grading before scheduling tours saves significant time compared to touring homes off a general ranch search. Local market knowledge also surfaces listings that don't show accessibility features clearly online.
One last thing
The detail buyers miss most often isn't the ramp or the doorway — it's the garage. A huge share of daily entries into a home happen through the garage, not the front door, and a raised garage threshold defeats a perfectly accessible front entry. Check that path first, before you fall in love with the kitchen.